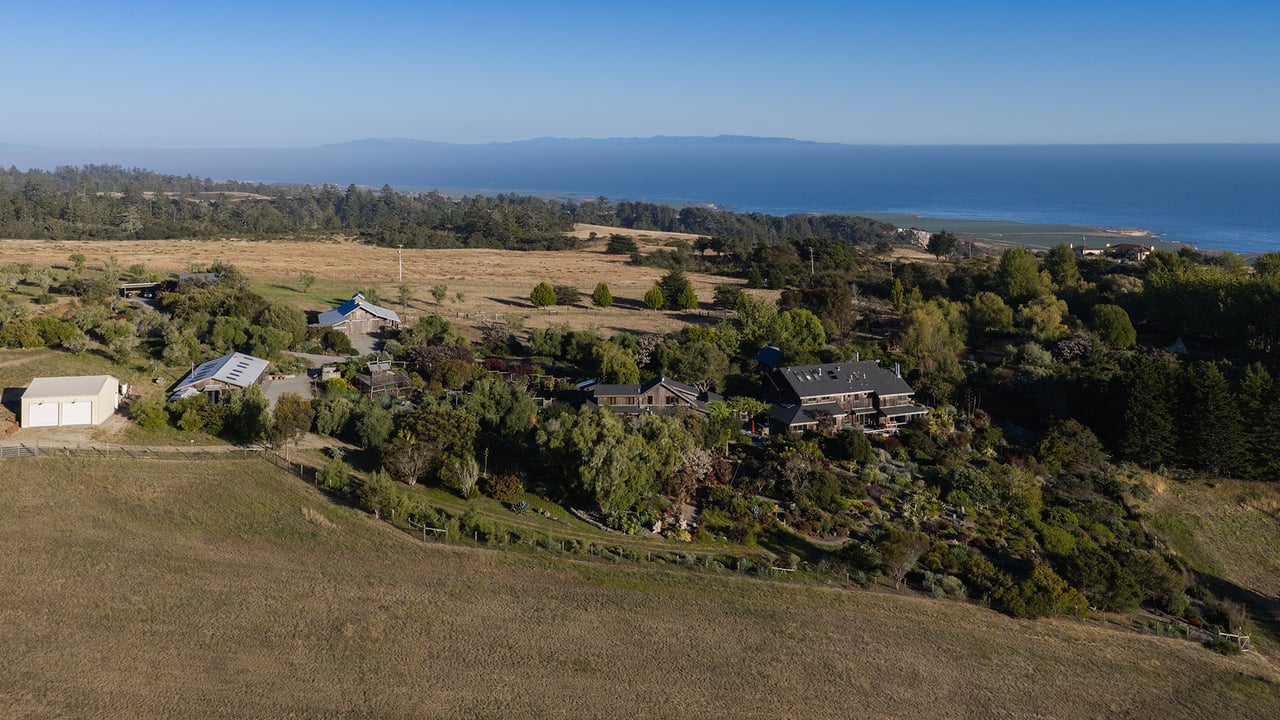
Set between the redwood forests and the Pacific Ocean, Laguna Ranch encompasses multiple residences, internationally recognized gardens, panoramic coastal views, and approximately five miles of private trails. Held by the same family for more than three decades, this remarkable property presents a rare opportunity to acquire one of California’s most significant private coastal landholdings.
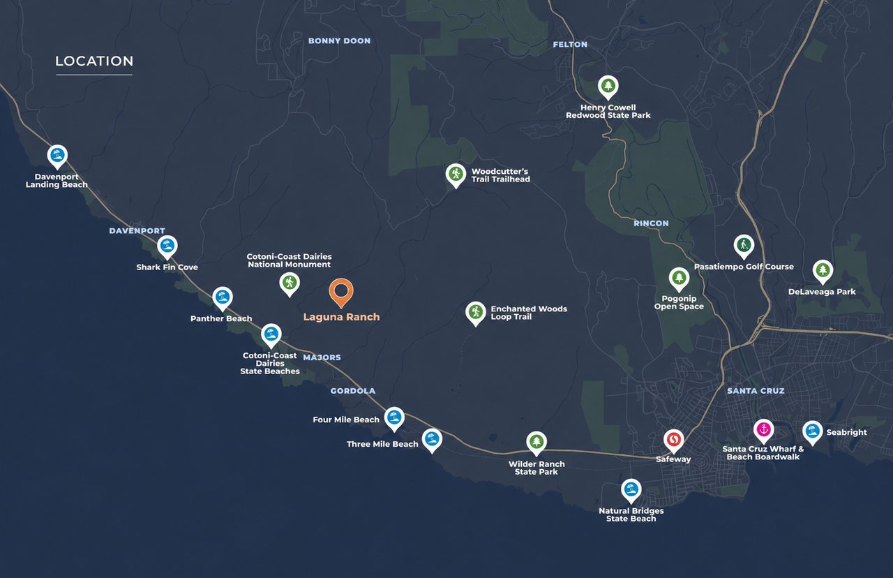
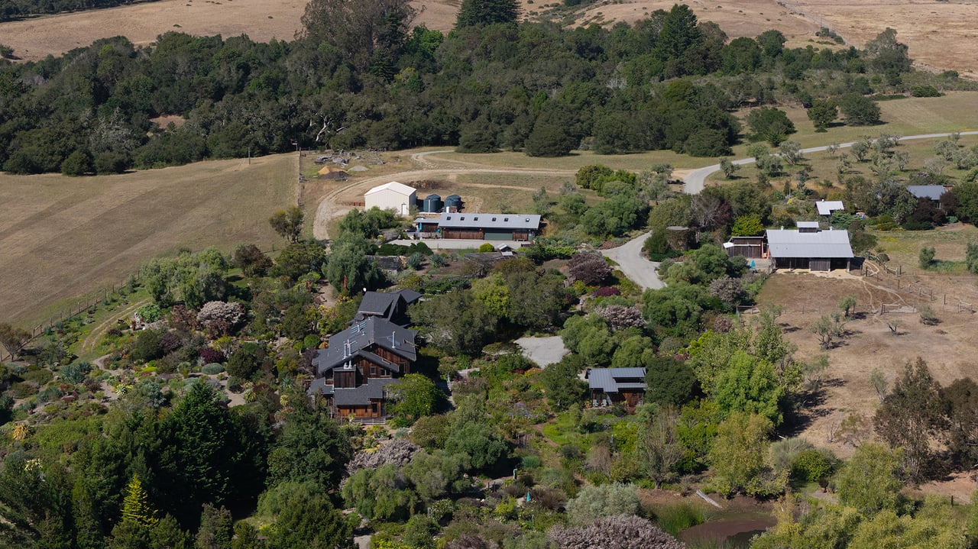
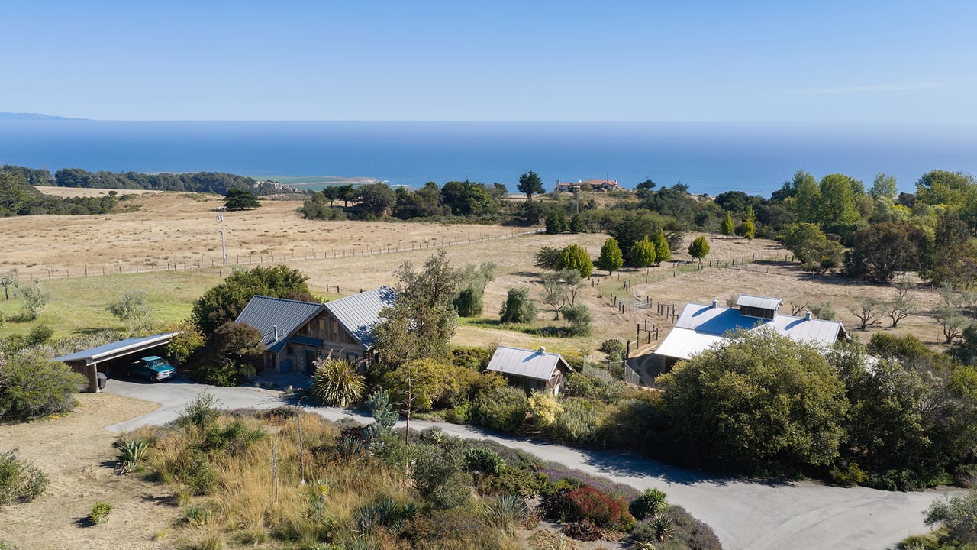
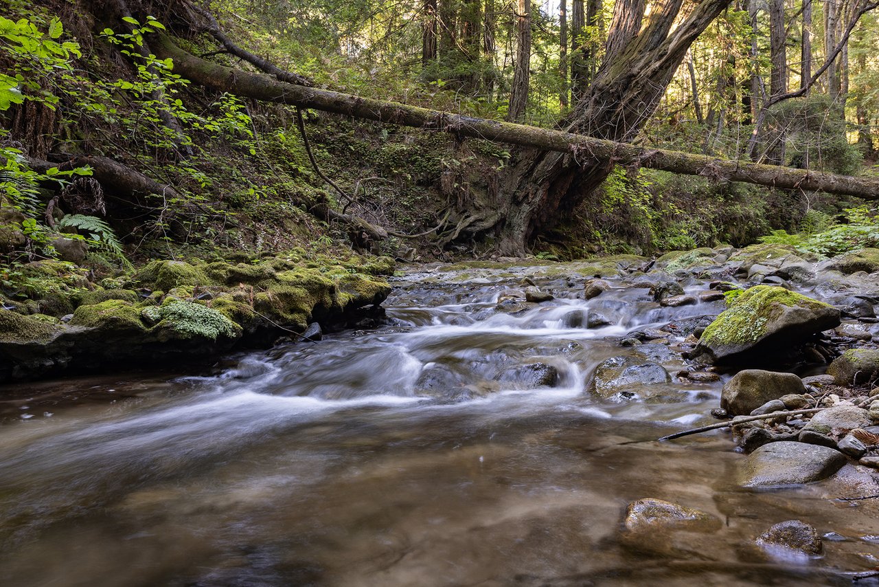
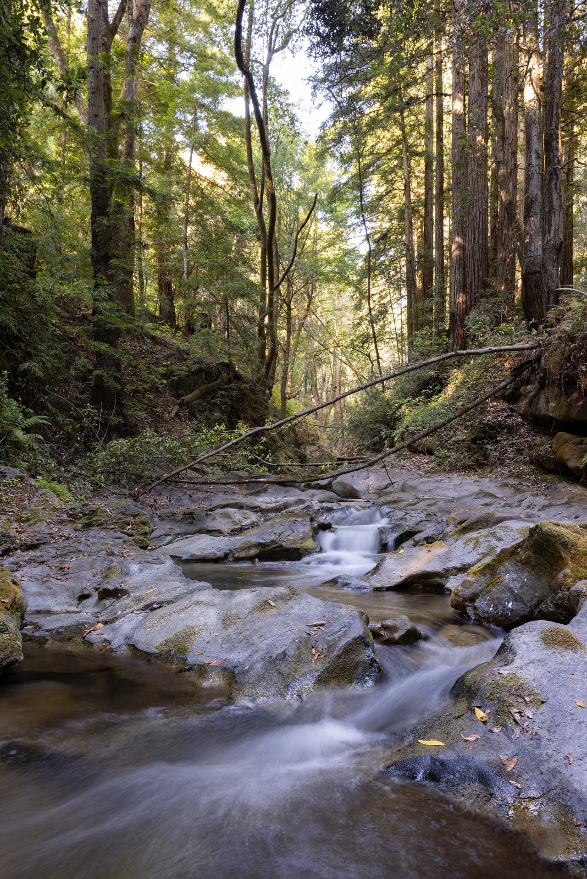
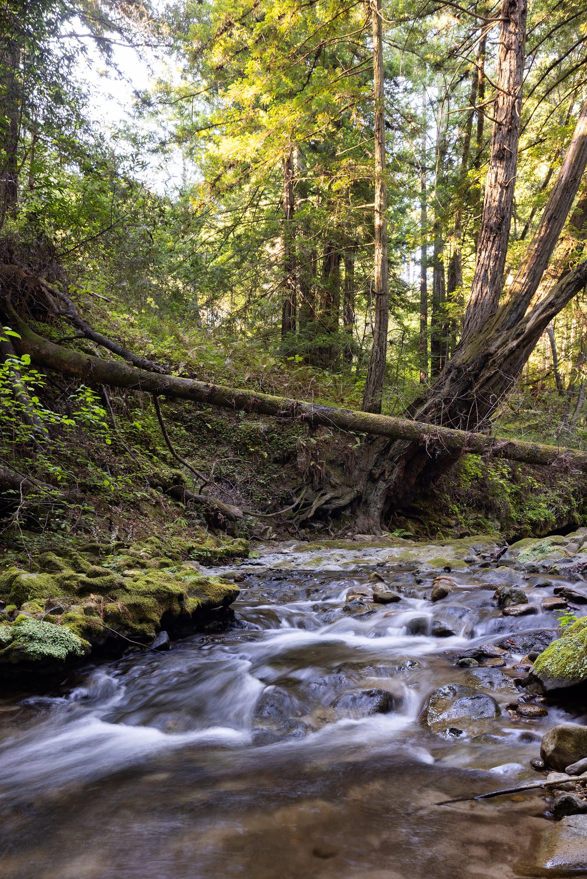
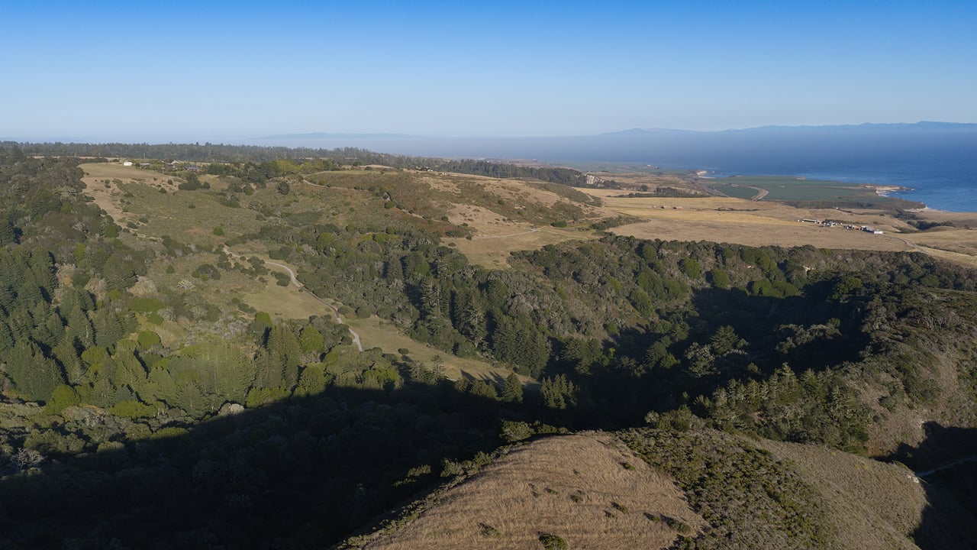
Spanning two legal parcels, Laguna Ranch unfolds across redwood-filled ravines, native oak woodland, open meadows, orchards, Laguna Creek, and elevated terraces overlooking the Pacific. The main residence, ranch compound, and cultivated gardens occupy only a small portion of the property, allowing the surrounding acreage to remain remarkably open and private. Approximately five miles of roads and trails connect the residences, gardens, creek corridors, and more remote areas of the ranch. Despite its seclusion, the estate remains within convenient reach of Santa Cruz, Silicon Valley, the San Francisco Peninsula, and the Monterey Peninsula.
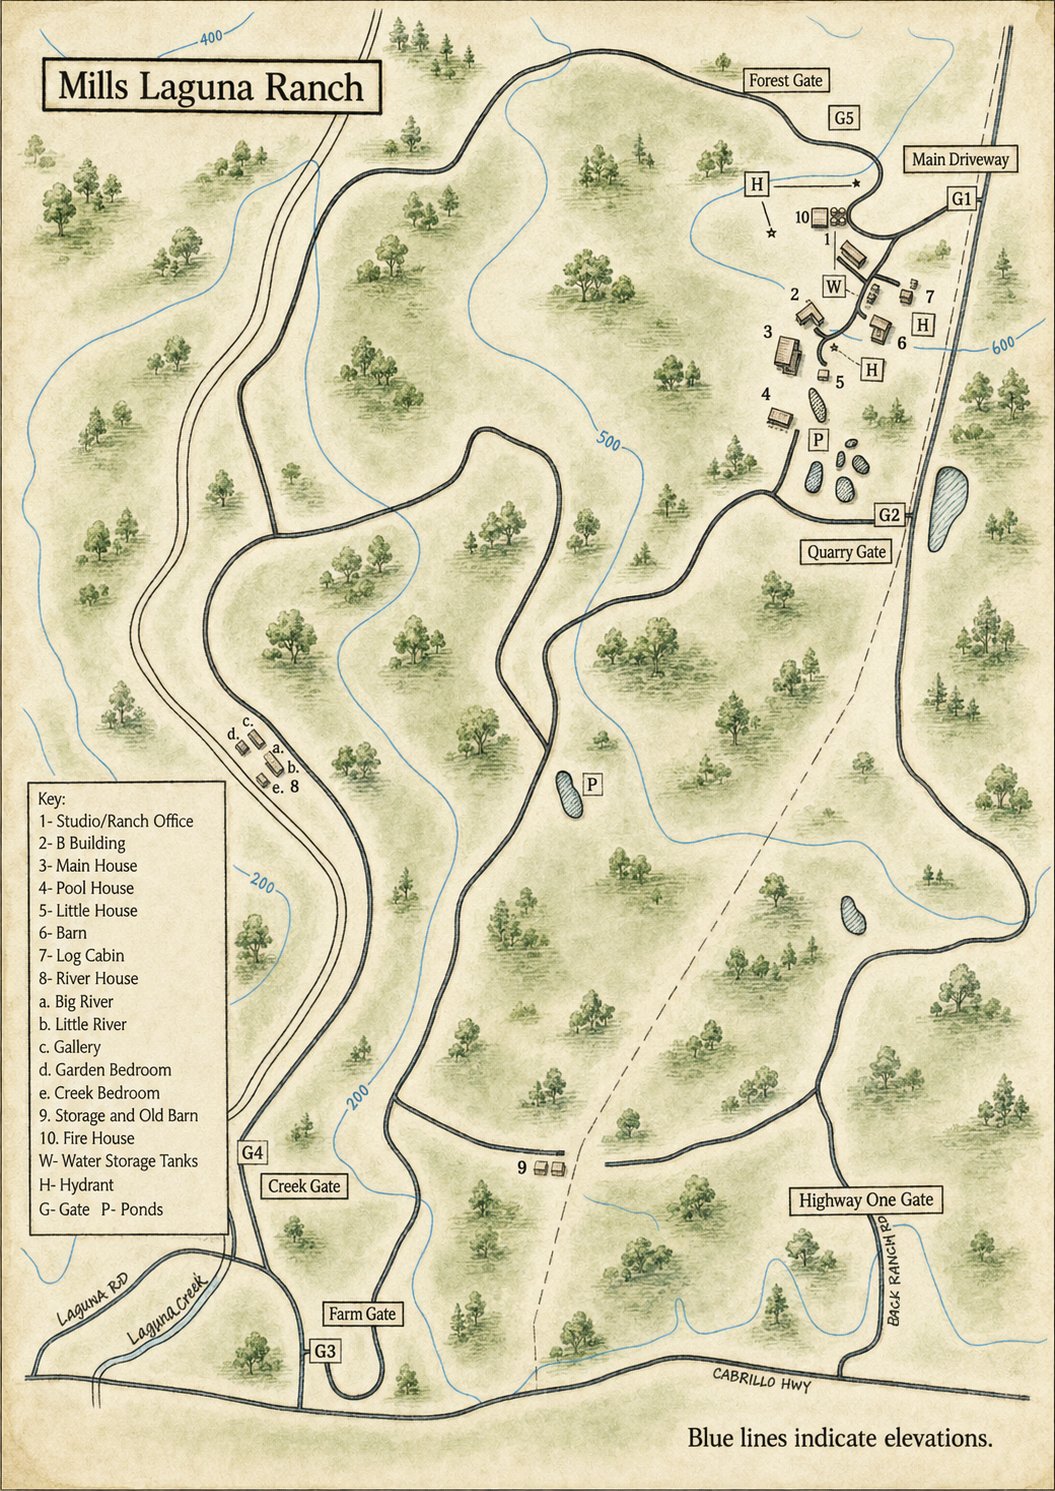
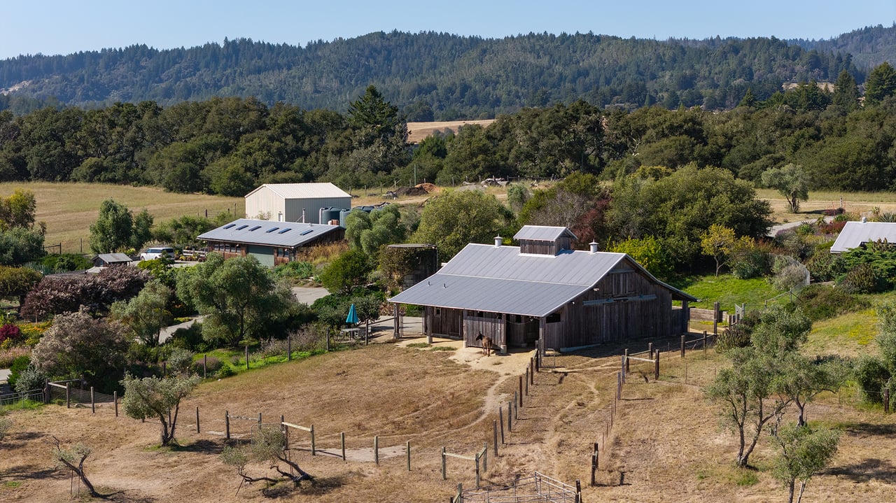
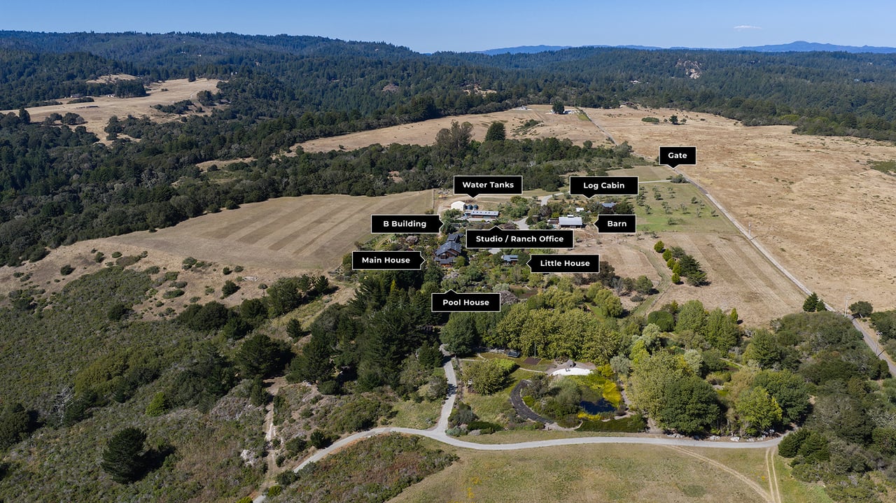
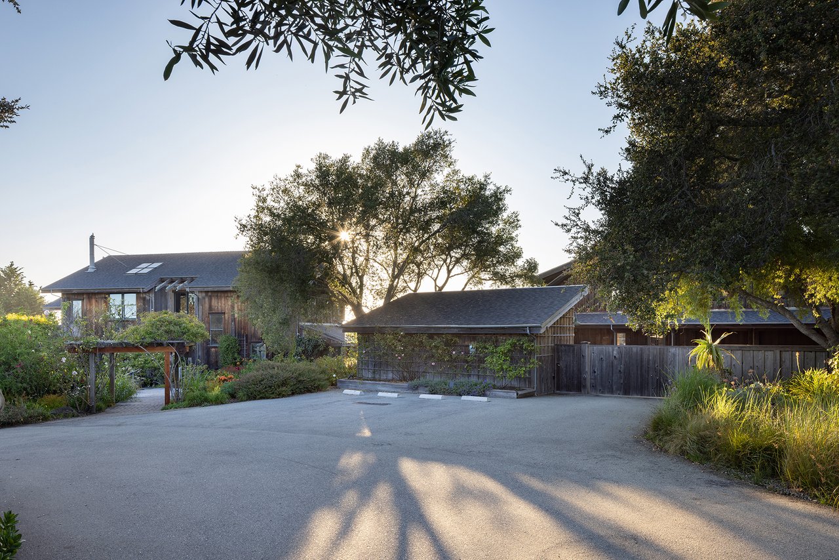
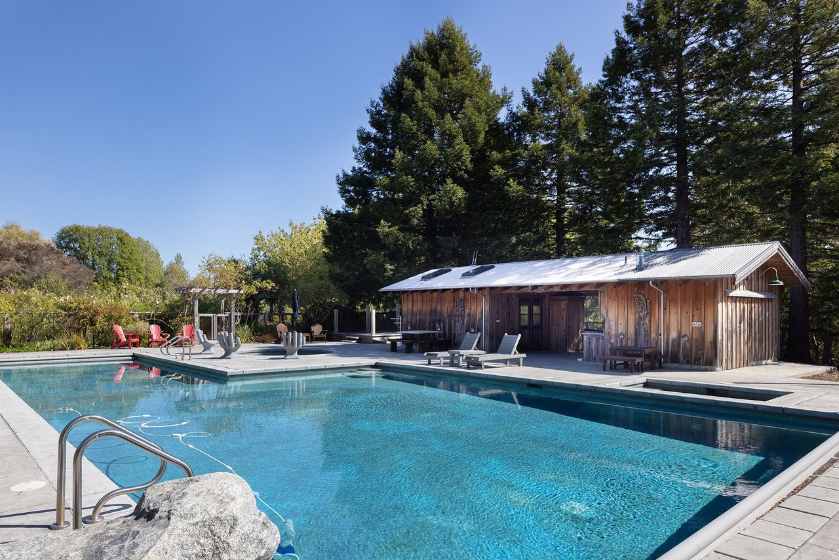

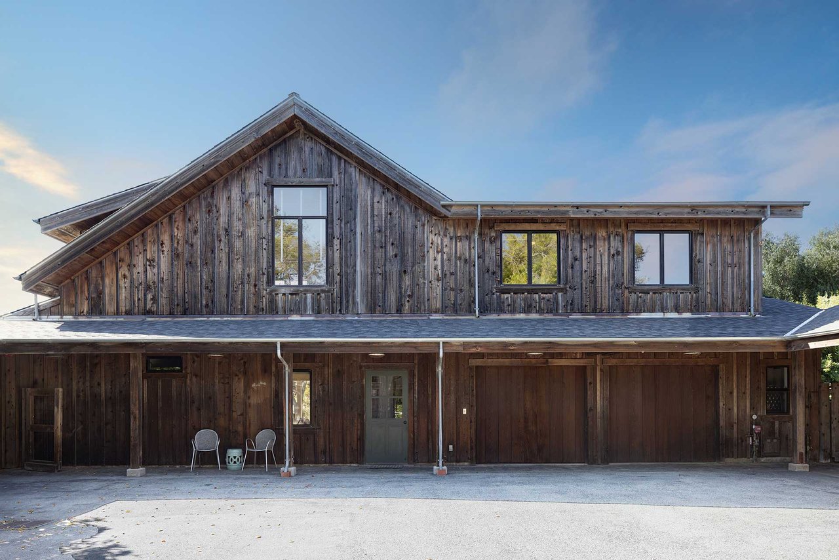
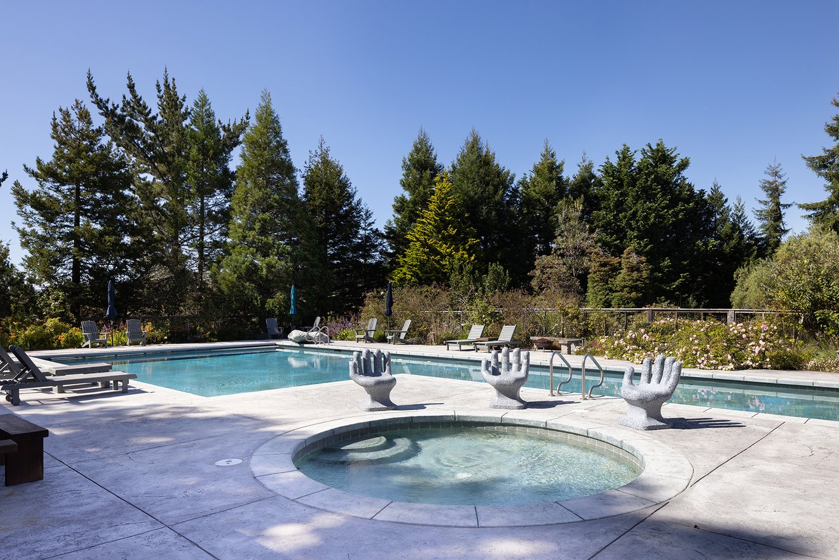
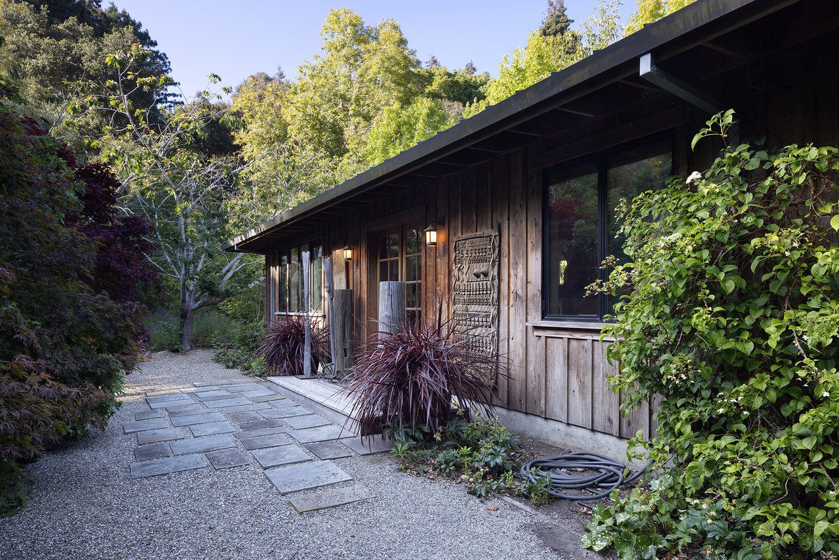
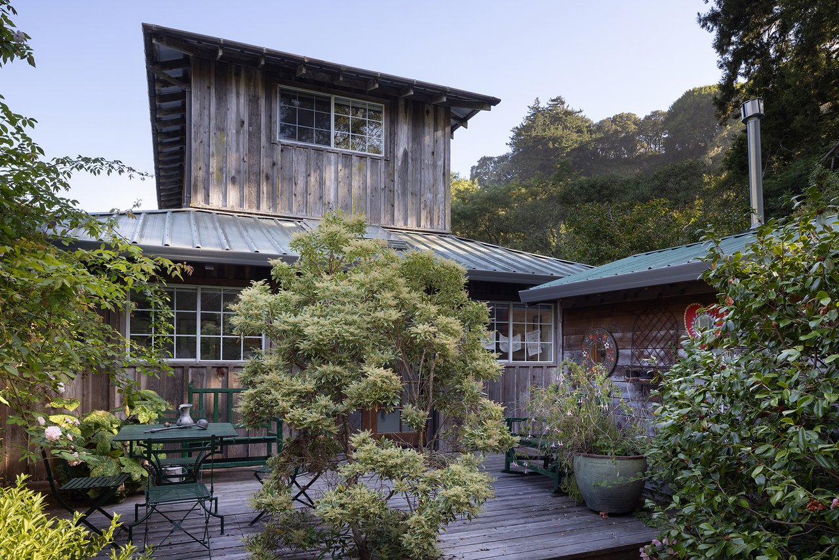
Set on an elevated terrace with views toward the Pacific, the Upper Campus is the heart of Laguna Ranch. The main residence is joined by the original log cabin, guest accommodations, barn, storage, agricultural buildings, and supporting ranch facilities. Large windows and outdoor terraces open the home to the gardens, coastal light, and surrounding land. Wood, stone, mature trees, and informal pathways give the entire setting a relaxed, established feel that belongs naturally within the landscape.
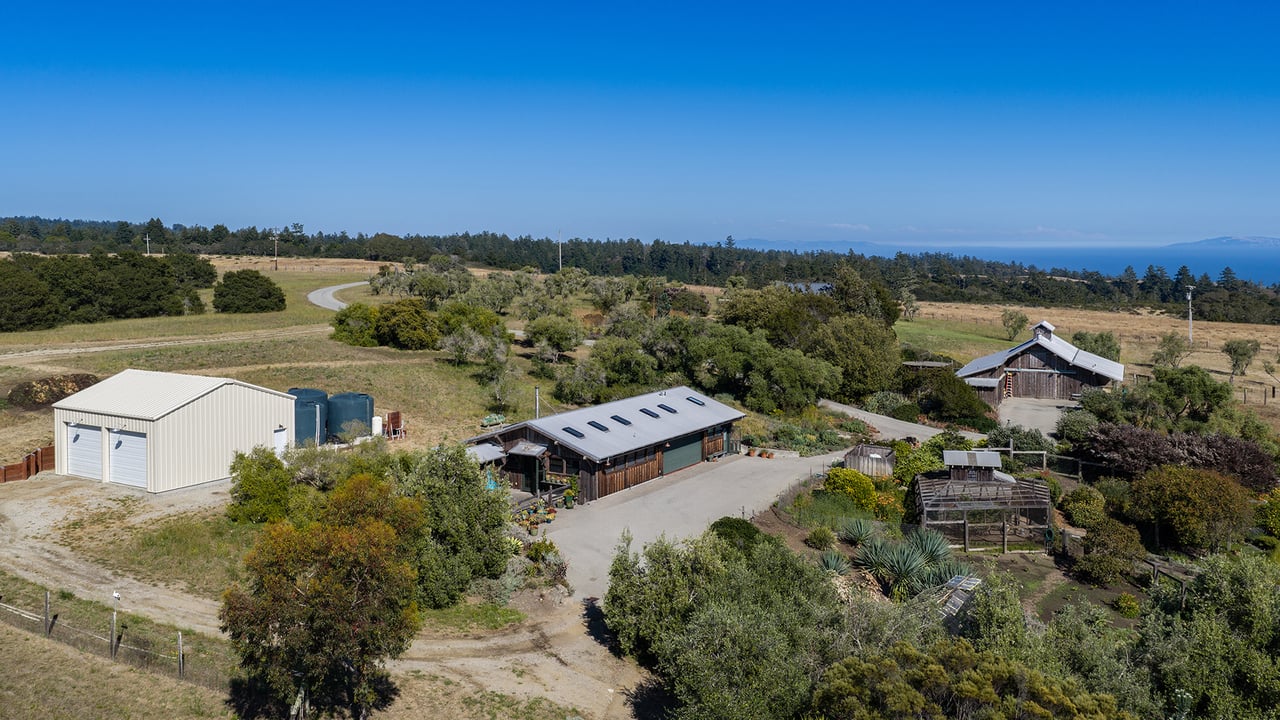
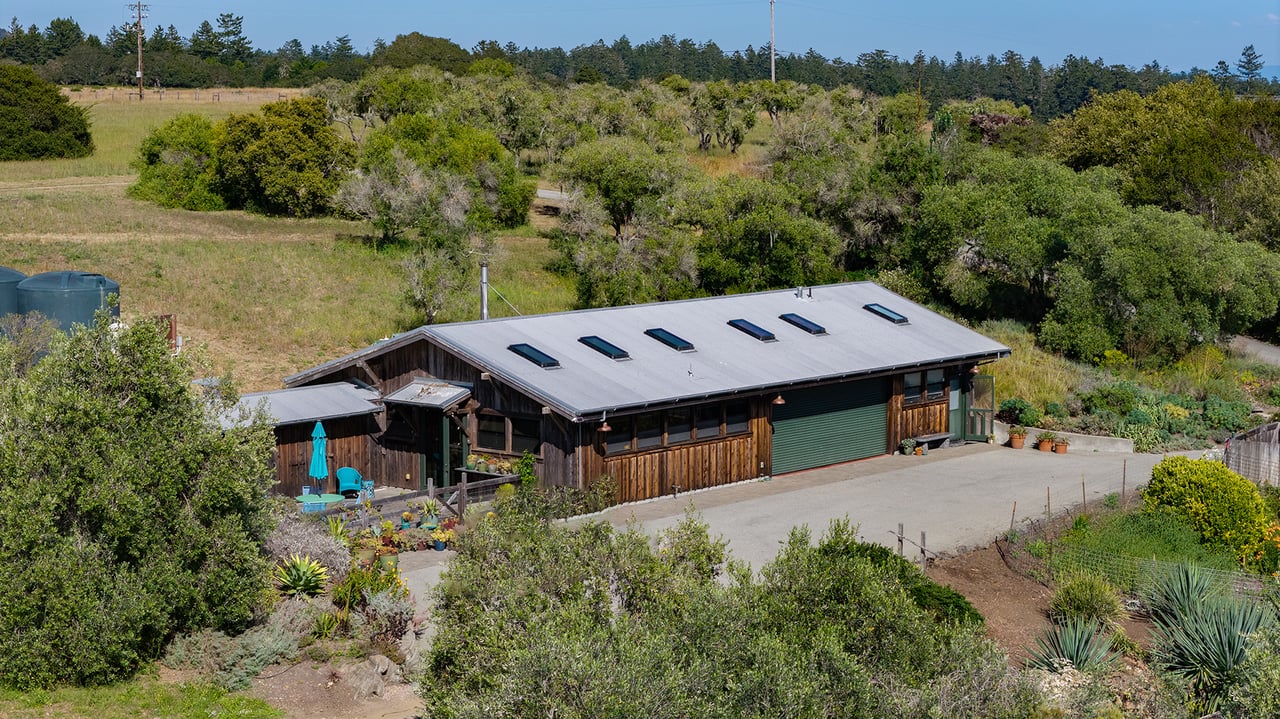
A Pattern Language House
Designed in 1988–89 by Max Jacobson and Murray Silverstein of Jacobson Silverstein Winslow Architects, this redwood residence is a rare, documented realization of the principles of A Pattern Language, one of the most influential works of architectural thought of the twentieth century.
Silverstein was a principal co-author of A Pattern Language, developed with Christopher Alexander and their colleagues at the Center for Environmental Structure at the University of California, Berkeley. Jacobson and Silverstein subsequently devoted much of their architectural practice to translating those ideas into homes shaped around human experience: natural light, sheltered outdoor rooms, varied scales of intimacy, carefully framed views, and an architecture that grows from and belongs to its setting.
Created as a private commission for its original owners and thoughtfully sited amid approximately 400 acres in the Santa Cruz Mountains, the house embodies that philosophy through its extensive use of redwood, its intimate relationship with the surrounding landscape, and the natural sequence through which its interior and exterior spaces unfold.
The sale includes the original JSW architectural drawings and working plans, preserving a direct and unusually complete record of the home’s authorship, design, and architectural provenance.

Located on the lower marine terrace, the River House occupies a distinctly different environment from the upper ranch. Surrounded by mature woodland, richer soil, and the riparian landscape of Laguna Creek, it offers an intimate retreat beneath the redwoods.
The setting is peaceful and protected, with its own garden character and a direct connection to the creek, ponds, trails, and lower portions of the property. Removed from the principal compound yet connected by the ranch’s private trail and road network, the River House provides an exceptional setting for guests, extended family, or private retreat.
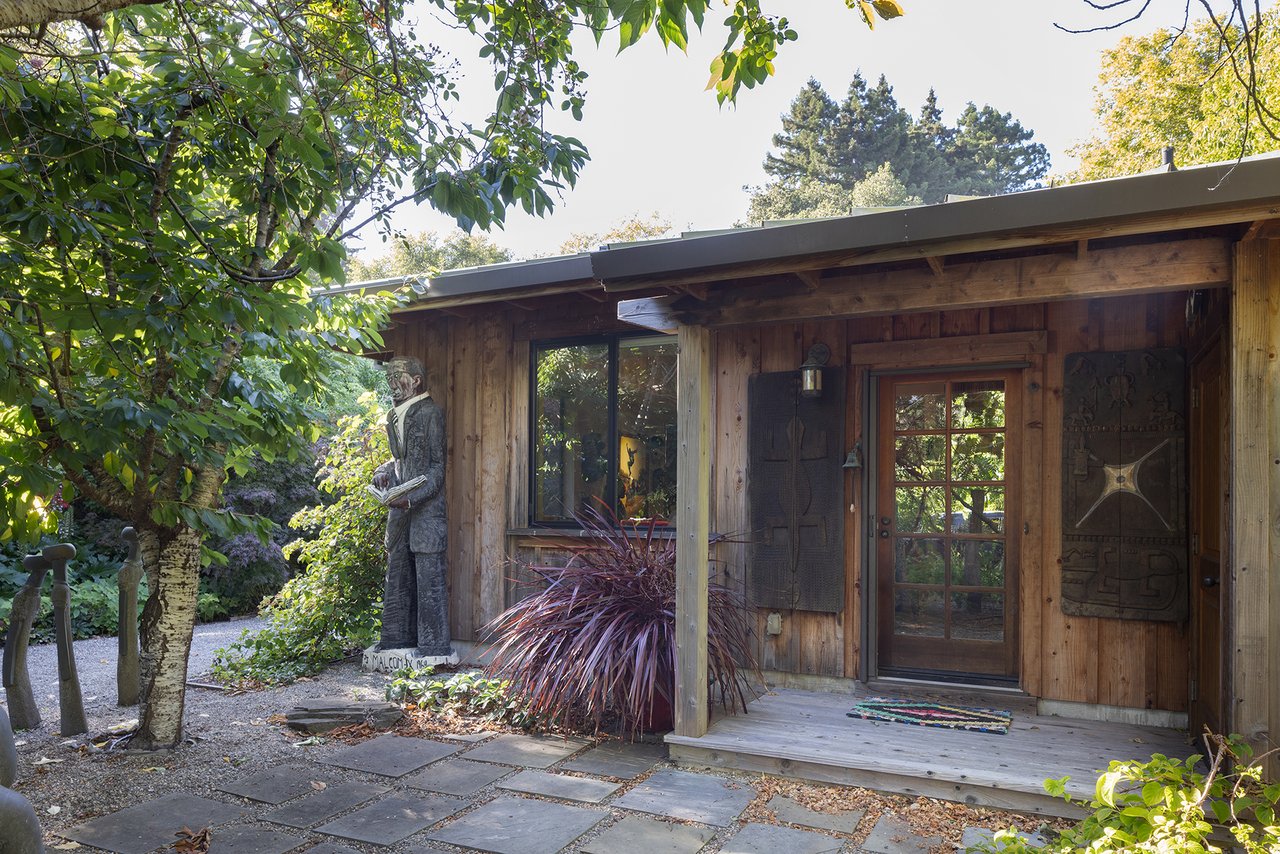
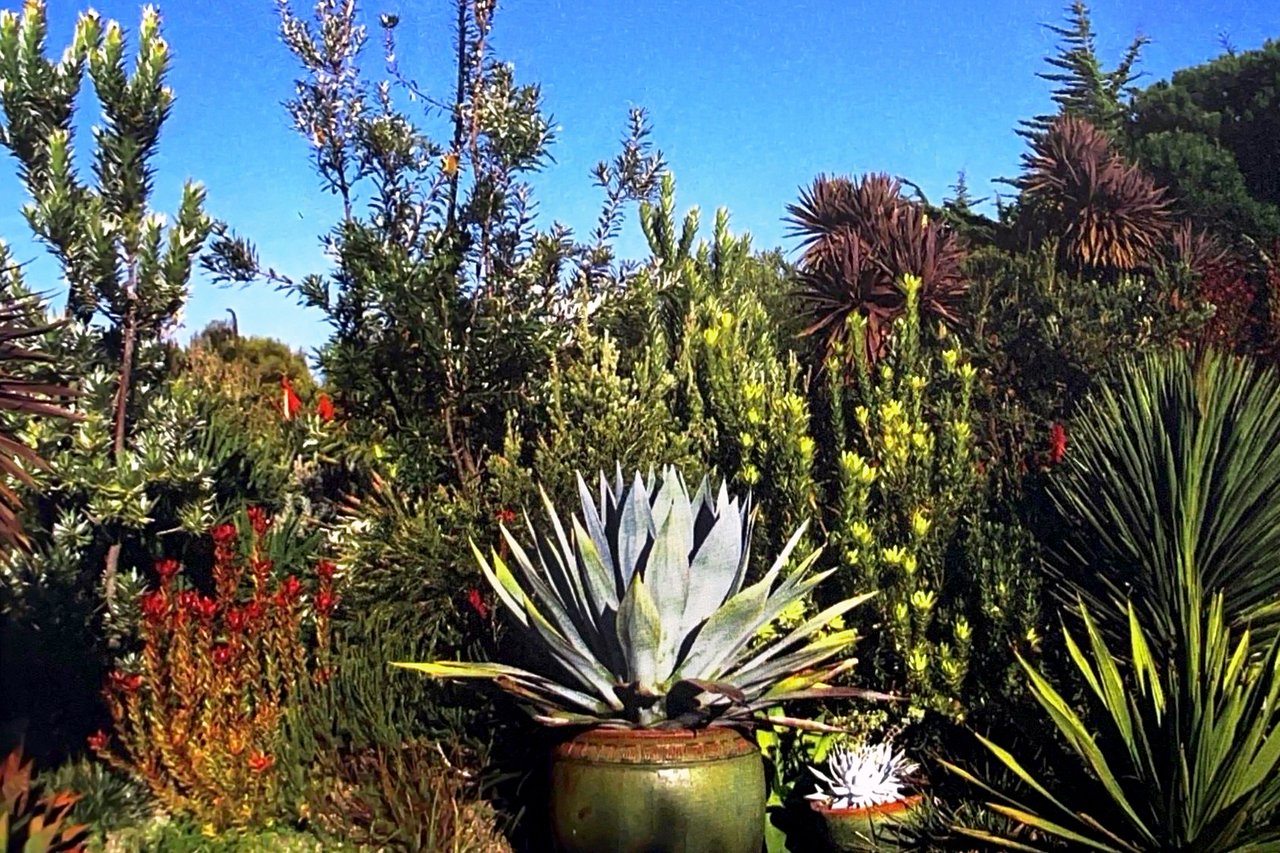
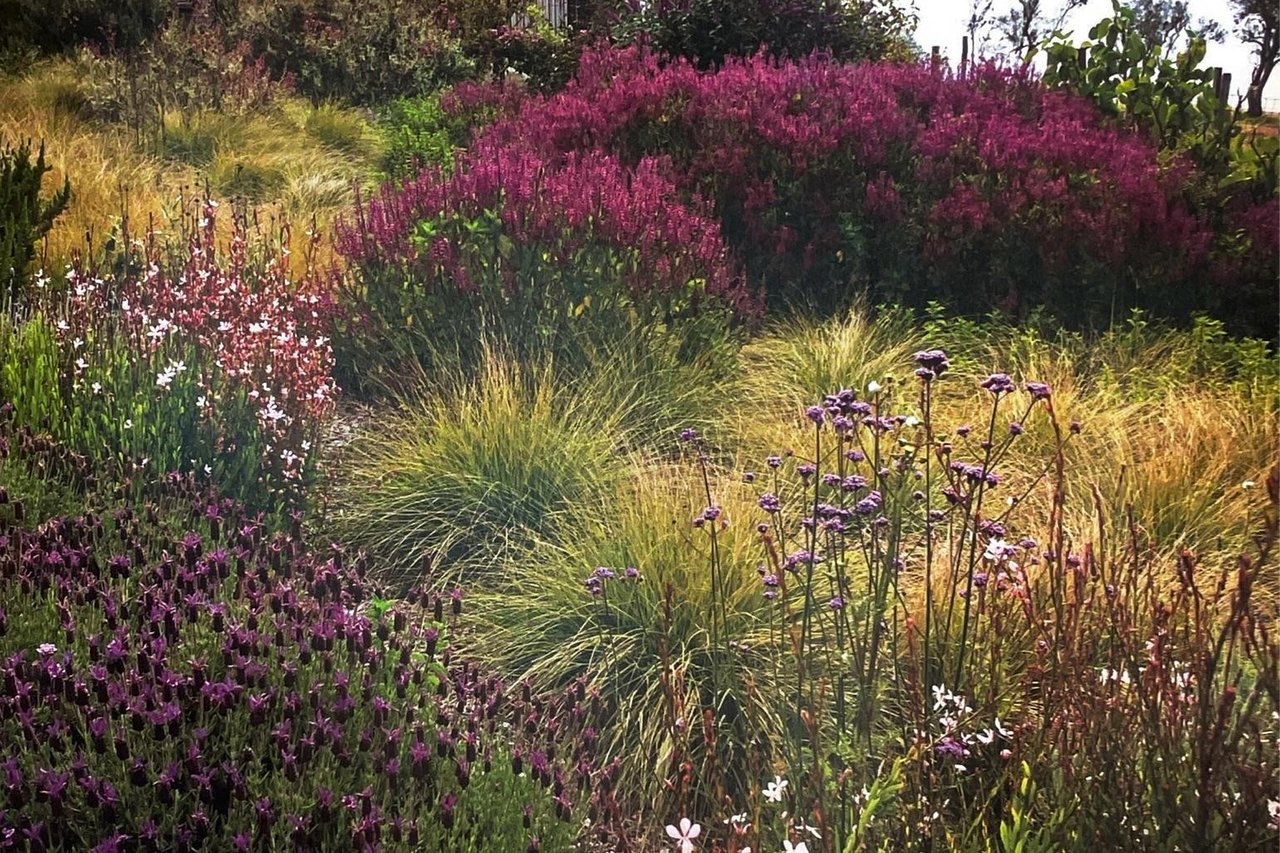
Developed over more than three decades, the gardens are one of Laguna Ranch’s defining features. Created with leading garden designers and horticultural experts, the landscape blends coastal meadows, olive groves, orchards, vegetable and cutting gardens, ponds, sculpture, and a diverse botanical collection drawn from Mediterranean climates around the world. Ornamental grasses, succulents, proteas, roses, California natives, natural stone, and winding paths create a landscape that feels both carefully composed and deeply connected to its coastal setting.
Laguna Ranch has earned notable recognition in a range of respected garden, design, and lifestyle publications, reflecting the property’s distinctive relationship between landscape, architecture, and the natural setting. Its gardens have been featured in The American Meadow Garden, Pacific Horticulture, The New York Times Style Magazine, Sunset Western Garden Book of Landscaping, Garden Illustrated, Designing with Succulents, and Private Gardens of the Bay Area. Together, these features highlight Laguna Ranch as an exceptional example of thoughtful, site-specific garden design and a landscape of enduring horticultural significance.
Dry Garden: A sculptural mix of succulents, aloes, proteas, and Australian species suited to the coastal wind and salt air.
Meadow Gardens: Over two acres of drought-tolerant grasses and wildflowers that restore the feel of the original coastal prairie.
Moon Garden: A geometric, moon-inspired space with white flowering plants, fragrance, and sculptural stone elements.
Orchards & Edible Gardens: Fruit trees, vegetable beds, cutting gardens, and a private guest house set within the plantings.
Ponds & Water Gardens: Spring-fed ponds with willow structures and habitat supporting the threatened California red-legged frog.
Children’s & Recreation Gardens: Labyrinths, teepee gardens, zip line, sandy beach, and informal play areas for family use.
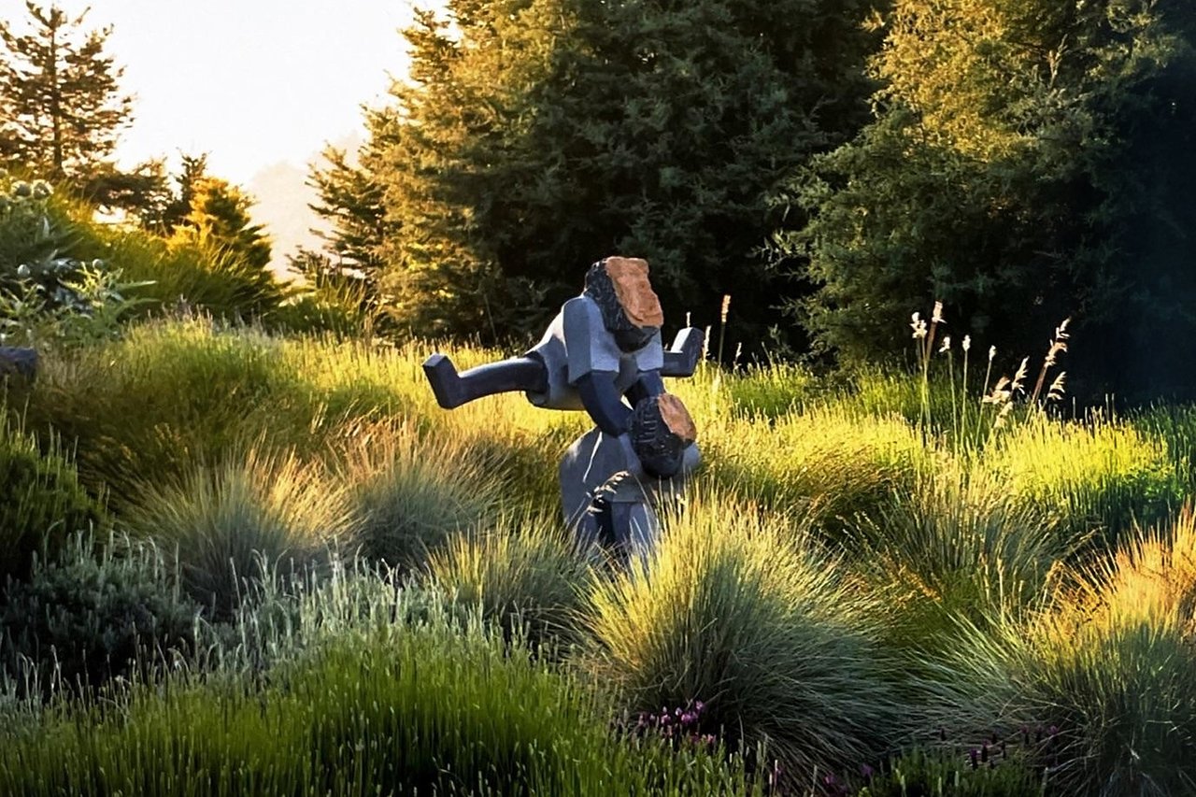
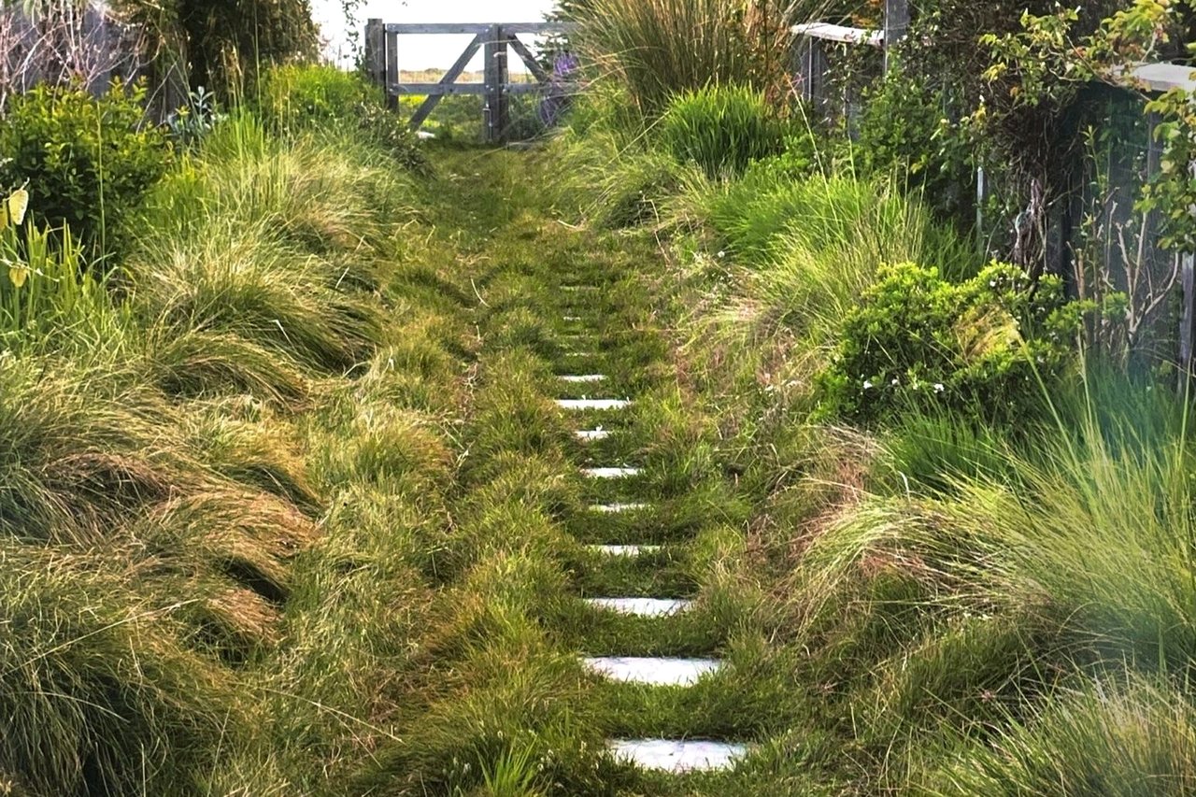
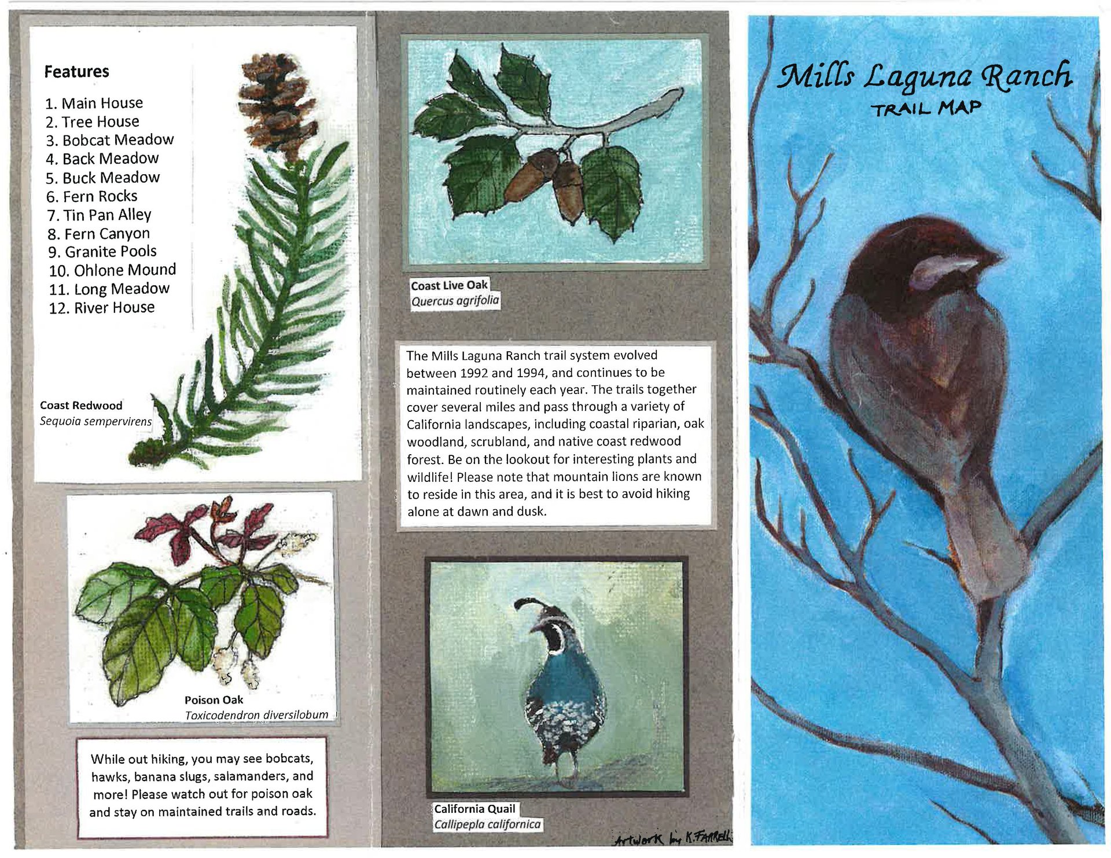
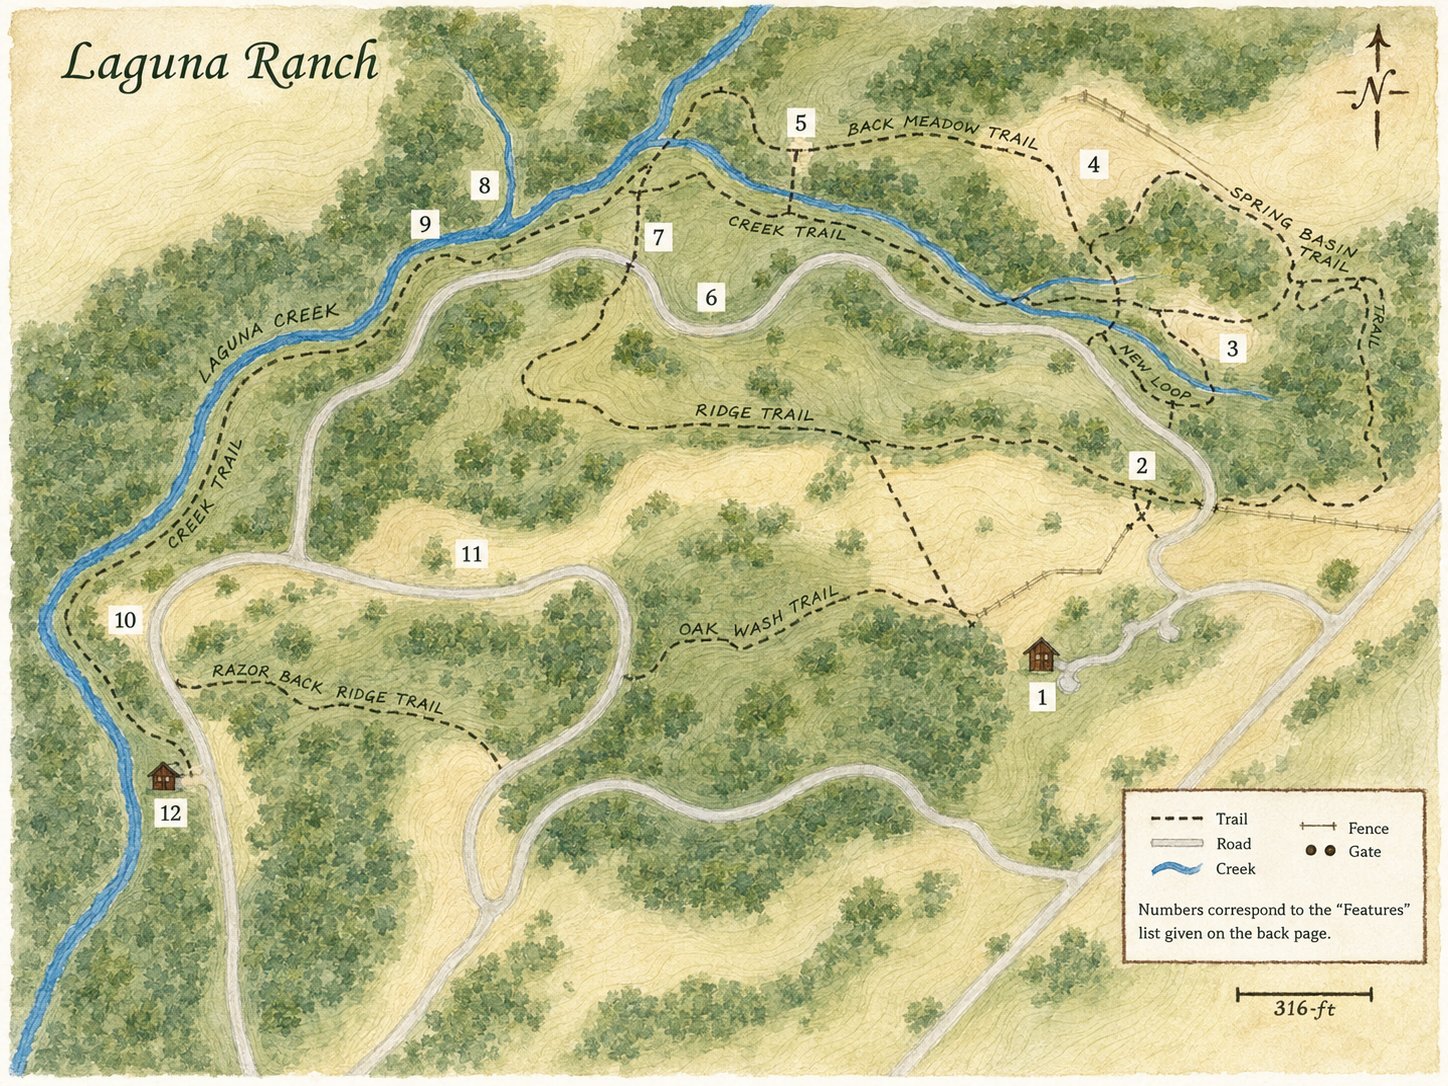
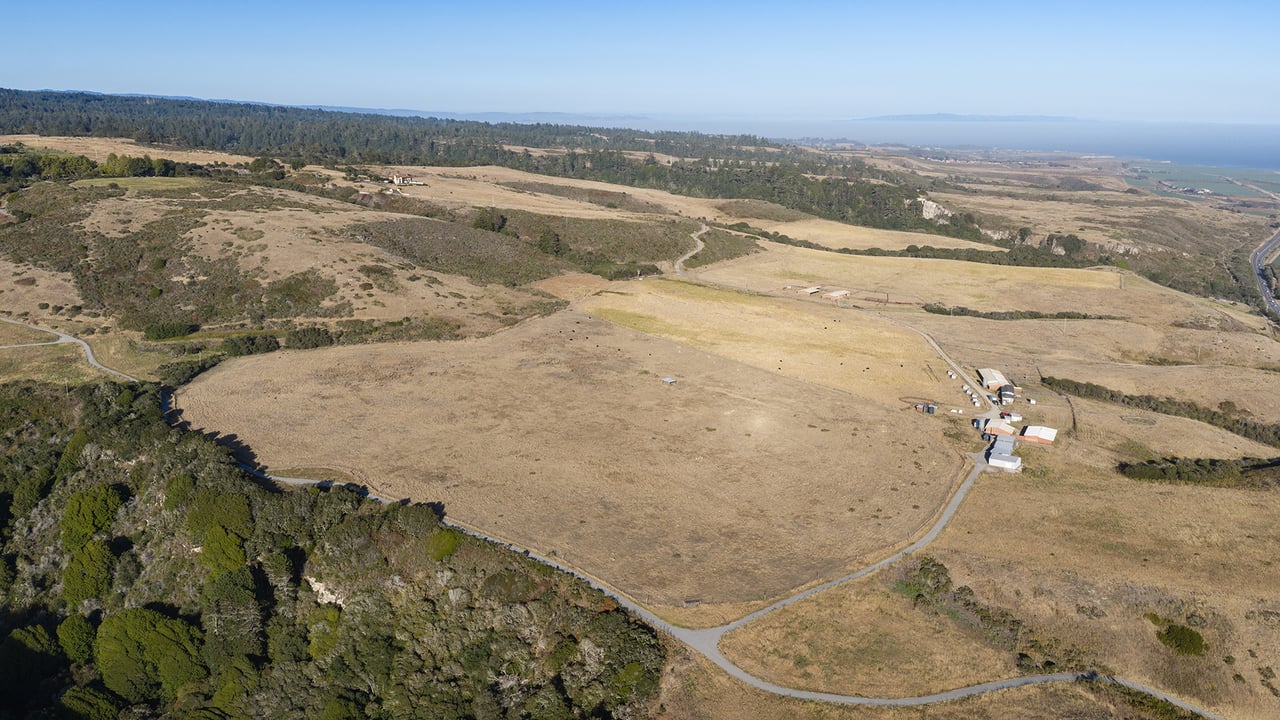
Approximately five miles of trails connect the residences, gardens, meadows, redwood ravines, oak woodland, and Laguna Creek. The network ranges from garden paths to natural trails through open land, revealing coastal views, ponds, sculpture, and quieter areas of the property along the way.
City Water
City-treated potable water is delivered through a metered line serving the property’s buildings.
Well Water
A high-pressure well supplies the irrigation system and can also feed the property’s water-storage tanks.
Spring Water
Natural spring water is used to maintain the ponds and irrigate portions of the lower yard.
The Upper Campus includes several dedicated water-storage systems:
One 5,000-gallon tank and another 10,000-gallon tank supply the irrigation systems and building fire sprinklers.
One 5,000-gallon plastic-lined tank supplies potable water.
Four 5,000-gallon tanks are dedicated to the fire hydrants.
The property includes a dedicated fire truck for on-site fire suppression.
Electrical service enters the property through field vaults and is routed to the generator building.
Three-phase power is distributed through two primary 600-amp electrical panels, providing a total capacity of 1,200 amps.
Two generators on-site provide emergency power to the Upper Campus buildings and River House Campus.
The main residence’s hot-water heater is supplied by a dedicated propane tank.
There are seven propane tanks located throughout the property, consisting of a combination of 500-gallon and 150-gallon units.
Wastewater management is decentralized across six septic tanks located throughout the property. Each tank has an approximate capacity of 1,500 gallons.
The main residence includes a dedicated compressor serving the wine room. This is a temperature-controlled space.
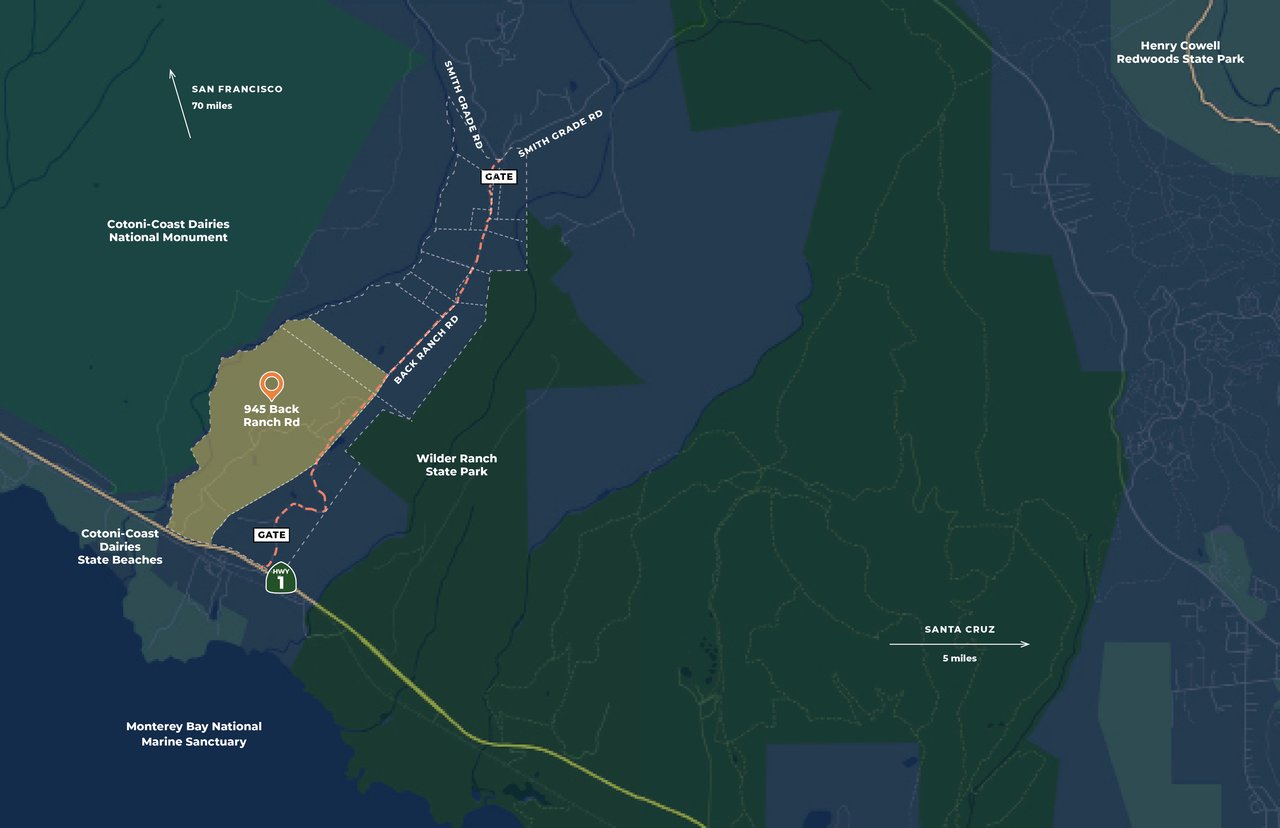
Back Ranch Road is a gated community governed by the Back Ranch Road Association, which has ten compatible property owners. At annual meetings the association members determine needs for road maintenance and financial assessments.
Back Ranch Road is in close proximity to Wilder State Park, which provides unique access to a wild and scenic part of the Santa Cruz Coast and proximity to many public hiking and biking trails and beautiful beaches with great surf breaks.
The property borders Cotoni-Coast Dairies National Monument managed by the BLM, which provides hiking and mountain biking while enjoying coastal views, redwood forests, oak woodlands, grasslands, wildlife watching, and photography.
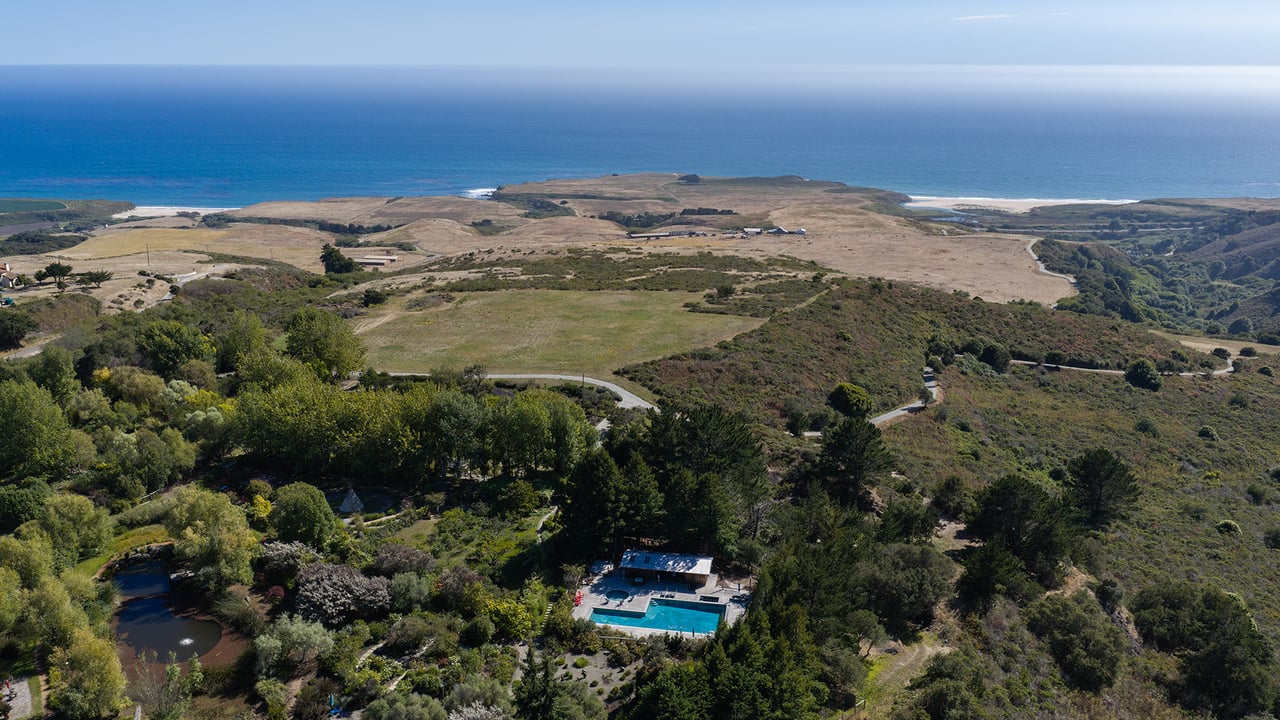
The aerial perspective reveals the exceptional privacy and breadth of Laguna Ranch. The residential and cultivated areas are thoughtfully concentrated, leaving the majority of the land open and undisturbed. A network of private roads and established infrastructure connects the property throughout.
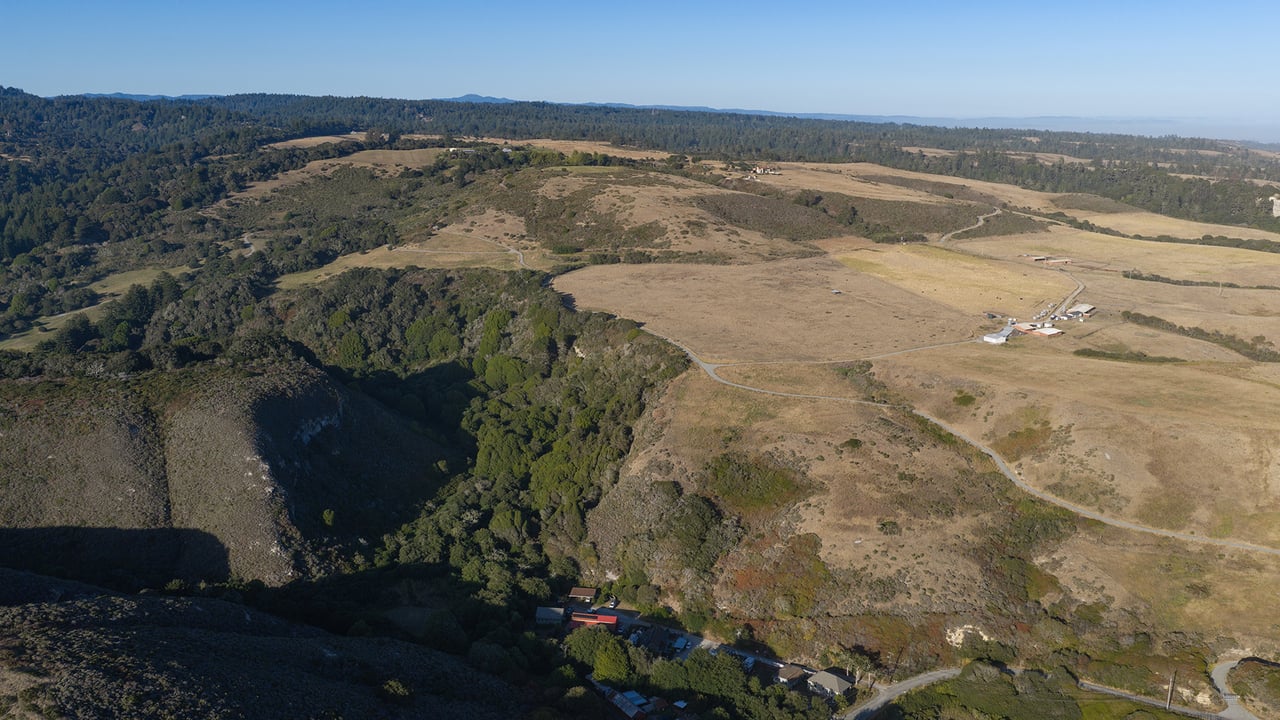
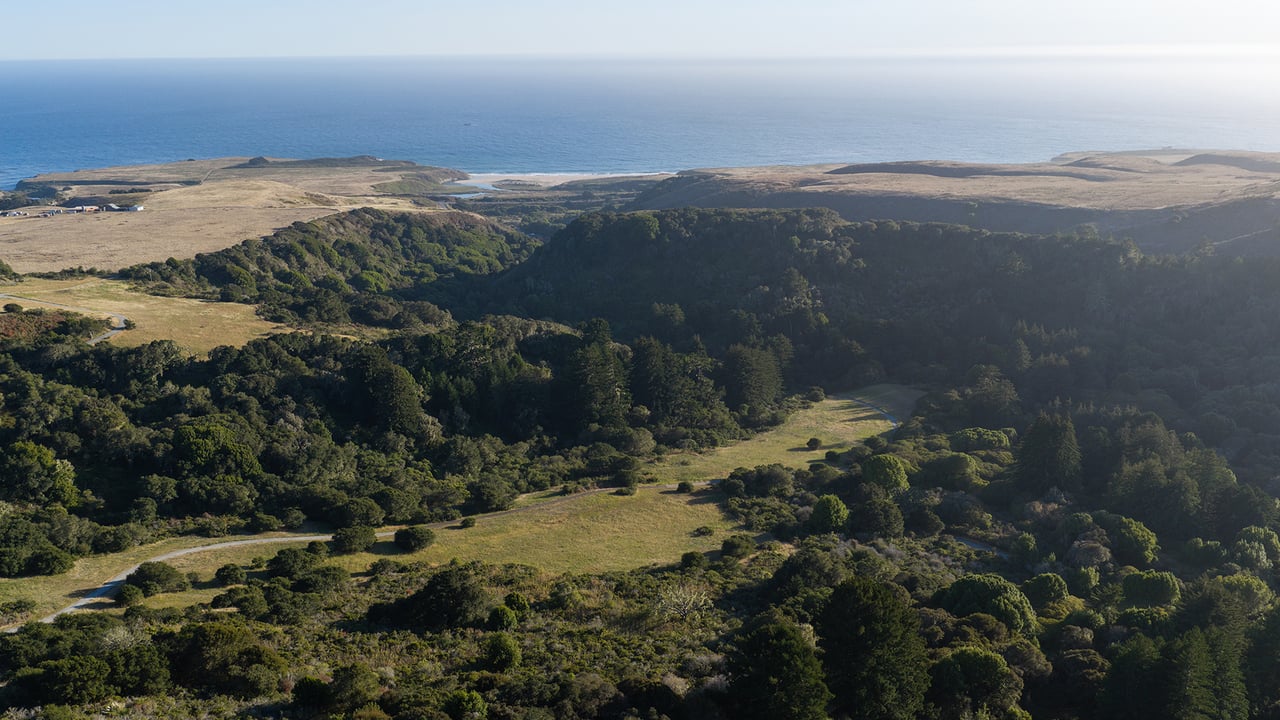
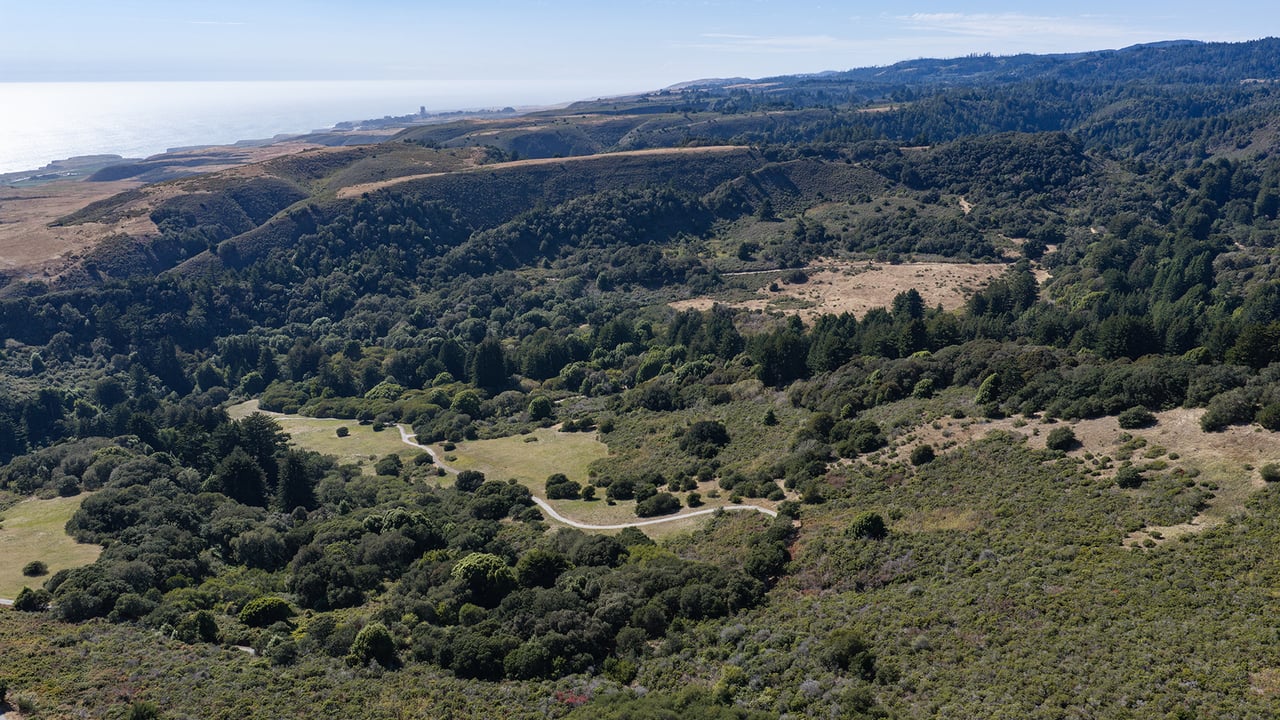
Situated between Santa Cruz and Half Moon Bay, Laguna Ranch offers a rare balance of complete seclusion and exceptional accessibility. It is approximately 27 miles from San Jose, 56 miles from San Francisco, and 30 miles from the Monterey Peninsula as the crow flies. Silicon Valley, world-renowned golf, coastal beaches, and acclaimed dining are all within easy reach, creating a private retreat without sacrificing convenience.